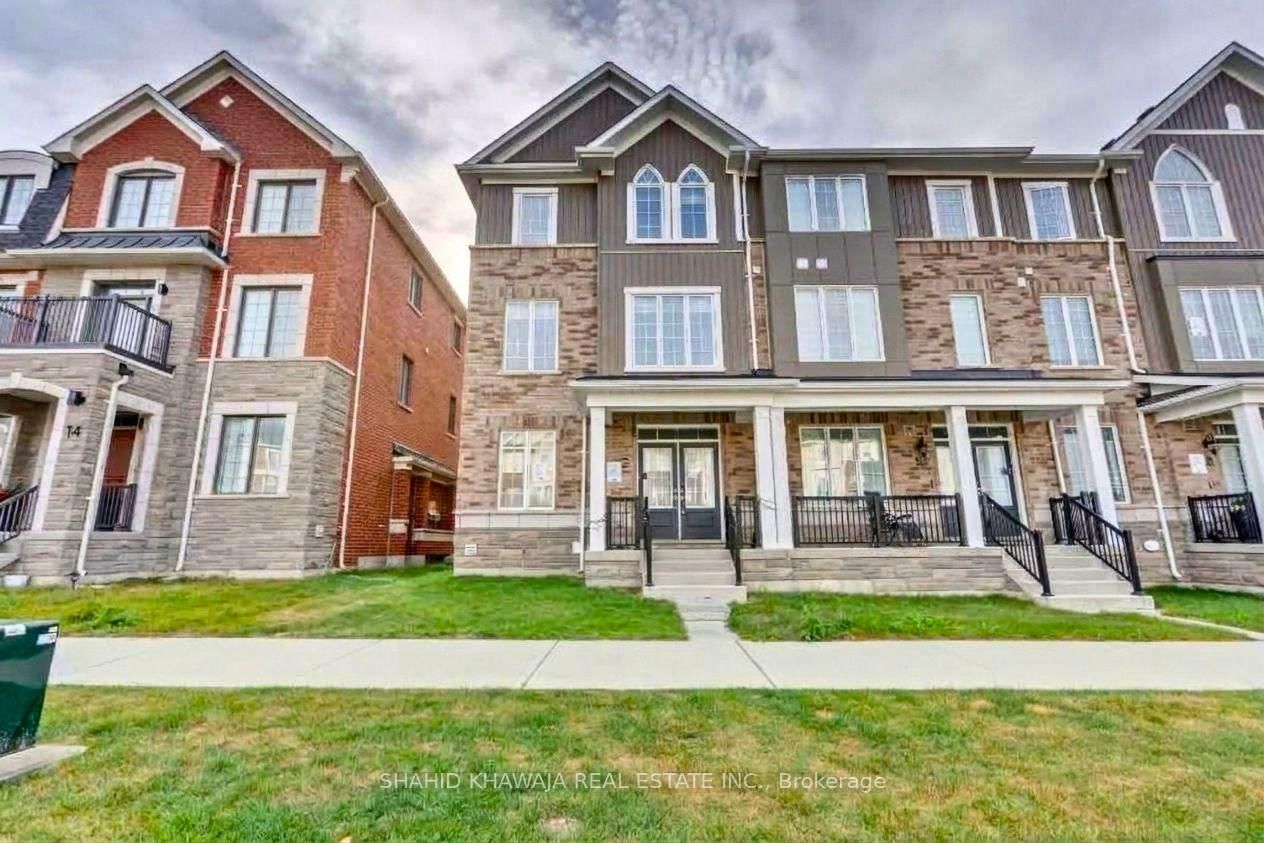
<-- style PDP --> 25 Cullingtree Place, Caledon - Att/Row/Twnhouse for lease for $3,300
  • new
  • for lease
  • leased

25 Cullingtree Place

Caledon, Ontario, L7C 4N7 - Rural Caledon

$3,300

  • Neighbourhood

    Rural Caledon

  • Major Intersection

    Chinguacousy Road & Mayfeld Road

  • Listed Since: 46 day(s)

  • Last update: today

Overview

  • Property Type

    Att/Row/Twnhouse, 3-Storey

  • Bedrooms

    4

  • Bathrooms

    4

  • Basement

    Unfinished

  • Kitchen

    1

  • Total Parking

    3 (2 Built-In Garage)

  • Lot Size

    25.49x60.66 (Feet)

  • Taxes

    n/a

  • Type

    Freehold

Property Description

Property description for 25 Cullingtree Place, Caledon

Welcome to this beautifully designed 3-storey luxury townhouse in Rural Caledon, offering approx. 2,048 sq. ft. of modern living space with 4 spacious bedrooms, 4 bathrooms and a rare double-car garage.EXCELLENT LOCATION WITH EXCITING UPCOMING SHOPPING AMENITIES! Conveniently located near Chinguacousy Rd & Mayfield Rd, with access to Mount Pleasant GO Station, schools, parks, restaurants and everyday essentials. A major shopping destination is proposed near Mayfield Rd & Creditview Rd, including a planned Costco, grocery stores, restaurants and retail amenities, bringing even more convenience to the surrounding community once completed. Proposed amenities are subject to change.Enjoy a functional multi-level layout featuring 9-ft ceilings, upgraded SPC flooring throughout (no carpet), elegant stained oak stairs, large windows and abundant natural light. The ground level offers a private bedroom with its own 4-piece bathroom, ideal for guests, extended family or a home office.The bright second level features spacious living and family rooms, a versatile den/dining area and a contemporary kitchen with quartz countertops and stainless-steel appliances. Step onto the spacious balcony from the family room, perfect for morning coffee or evening relaxation.Upstairs, the generous primary bedroom features a private ensuite and walk-in closet, complemented by two additional bedrooms, another full bathroom and convenient in-suite laundry. Central A/C and gas forced-air heating complete this beautiful home.Experience modern living, generous space and excellent everyday convenience in a desirable Caledon location. Book your private showing today!Photos were taken prior to occupancy by the previous tenant and are for reference only. Current condition/appearance may vary. Tenant/Tenant's Agent to verify during showing.

Listed by THE CANADIAN HOME REALTY INC.

  • MLS #

    W13750646

  • Sq. Ft

    2000-2500

  • Sq. Ft. Source

    MLS

  • Lot Irregularities

    n/a

  • Year Built

    Available Upon Request

  • Pool

    None

  • Drive

    Pvt Double

  • Garage

    Built-In, 2 spaces

  • Total Parking

    3

  • Family Room

    Y

  • Den

    Y

  • Exterior

    Brick

  • Fireplace

    N

  • Roof

    Asphalt Shingle

  • Foundation

    Concrete

  • Elevator

    n/a

  • Water View

    n/a

  • Laundry Level

    n/a

  • Heat

    Forced Air

  • A/C

    Central Air

  • Water

    Municipal

  • Water Supply

    n/a

  • Sewers

    Sewers

  • Central Vac

    N

  • Br

    3.25 x 2.74 ft Ground level

    4 Pc Bath, Window

  • Living

    5.79 x 3.28 ft 2nd level

    Open Concept, Large Window

  • Kitchen

    2.46 x 4.01 ft 2nd level

    Quartz Counter, Stainless Steel Appl, Open Concept

  • Family

    3.07 x 3.84 ft 2nd level

    W/O To Balcony, Open Concept

  • Den

    2.74 x 3.48 ft 2nd level

    Large Window, Open Concept

  • Primary

    3.96 x 3.66 ft 3rd level

    4 Pc Ensuite, W/I Closet, Large Window

  • 3rd Br

    2.74 x 3.35 ft 3rd level

    Closet, Window, Large Window

  • 4th Br

    2.74 x 2.9 ft 3rd level

    Closet, Window

  • MLS #

    W13750646

  • Sq. Ft

    2000-2500

  • Sq. Ft. Source

    MLS

  • Lot Irregularities

    n/a

  • Year Built

    Available Upon Request

  • Pool

    None

  • Drive

    Pvt Double

  • Garage

    Built-In, 2 spaces

  • Total Parking

    3

  • Family Room

    Y

  • Den

    Y

  • Exterior

    Brick

  • Fireplace

    N

  • Roof

    Asphalt Shingle

  • Foundation

    Concrete

  • Elevator

    n/a

  • Water View

    n/a

  • Laundry Level

    n/a

  • Heat

    Forced Air

  • A/C

    Central Air

  • Water

    Municipal

  • Water Supply

    n/a

  • Sewers

    Sewers

  • Central Vac

    N

  • Br

    3.25 x 2.74 ft Ground level

    4 Pc Bath, Window

  • Living

    5.79 x 3.28 ft 2nd level

    Open Concept, Large Window

  • Kitchen

    2.46 x 4.01 ft 2nd level

    Quartz Counter, Stainless Steel Appl, Open Concept

  • Family

    3.07 x 3.84 ft 2nd level

    W/O To Balcony, Open Concept

  • Den

    2.74 x 3.48 ft 2nd level

    Large Window, Open Concept

  • Primary

    3.96 x 3.66 ft 3rd level

    4 Pc Ensuite, W/I Closet, Large Window

  • 3rd Br

    2.74 x 3.35 ft 3rd level

    Closet, Window, Large Window

  • 4th Br

    2.74 x 2.9 ft 3rd level

    Closet, Window

Thinking of Selling?

Find Out Your Home’s Value in Today’s Market!

No Email or Signup is required to view your home estimate.

estimate your home value

Contact Manoj Kukreja

Sales Representative,
Century 21 People’s Choice Realty Inc.,
Brokerage
(647) 576 - 2100

Manoj profile avatar

Property History

Property history for 25 Cullingtree Place, Caledon

This property has been sold 1 time before. Create your free account to explore sold prices, detailed property history, and more insider data.

Sign In / Register

Inventory Graph

10 9 8 7 6 5 4 3 2 1 0 1 Months of inventory SELLER'S Market BALANCED Market BUYER'S Market

Thinking of Selling?

Find Out Your Home’s Value in Today’s Market!

No Email or Signup is required to view your home estimate.

estimate your home value

Contact Manoj Kukreja

Sales Representative, Century 21 People’s Choice Realty Inc., Brokerage
(647) 576 - 2100

Manoj profile avatar

Recent Sold Listings in Rural Caledon, Caledon

Popular Cities